
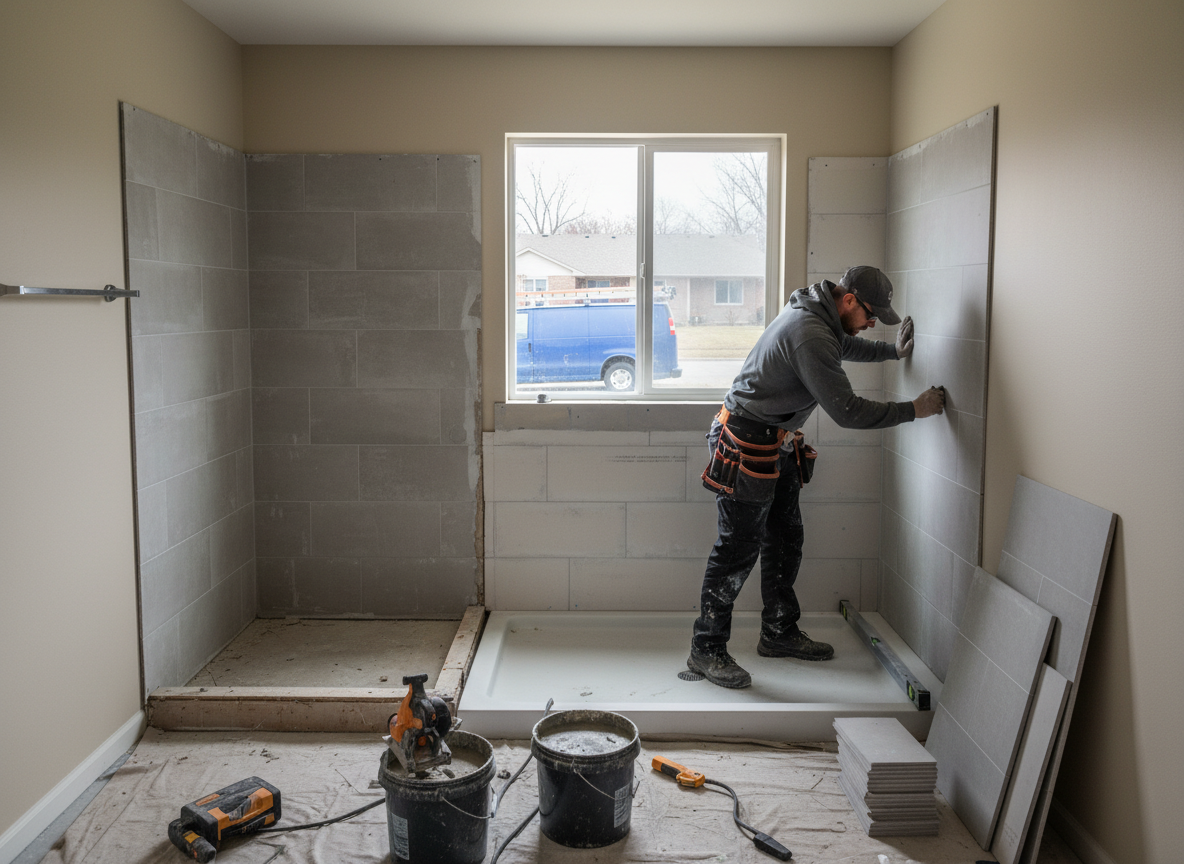
Indianapolis homes built before 1960 in neighborhoods such as Haughville, Irvington and Lockerbie Square often retain cast-iron waste lines and narrow 60-inch alcoves that complicate tub removal. A proper conversion starts with verifying slope on the existing drain and confirming the 2-inch vent stack can support a low-threshold pan without creating standing water during the area's heavy spring rains. In homes near the White River floodplain, we also check for minor settlement that can tilt a new acrylic base over time.
Hot summers and cold winters in central Indiana stress tile grout and caulk joints more than milder climates. We use epoxy grout and pre-sloped foam bases rated for freeze-thaw cycles rather than traditional mortar beds that crack when temperatures swing from 5°F in January to 90°F in July. Access panels are placed on interior walls whenever possible so future leak checks do not require cutting into finished spaces in Chatham Arch or Fall Creek Place row houses.
Plumbing upgrades during these conversions frequently involve replacing galvanized supply lines that still serve many Greenwood and Fishers homes built in the 1970s. We route new PEX through existing chases to avoid disturbing plaster or lath, and we install mixing valves that meet current Marion County code while keeping the showerhead height practical for older residents. Every job includes a final water-pressure test at 80 psi before the walls are closed.
Technician insight
In Indianapolis the thing that catches most people out with Tub-to-Shower Conversion is the 1920s–1940s cast-iron drains under Haughville and Irvington homes; once the tub comes out you often find bellied pipe that must be replaced or the new shower will hold water after every use.
Narrow Alcove In A 1938 Bungalow
Homeowner in Irvington wanted a walk-in shower but the 58-inch tub alcove had settled. We found the original cast-iron drain had shifted and held water. Replaced the section with PVC, installed a pre-sloped foam base and linear drain, then tiled with large porcelain. Shower now drains fully and fits the existing footprint without moving walls.
Tub-to-Shower Conversion Services We Offer
✓Barrier-Free Shower Base Installation
Installs a zero-threshold acrylic or tile-ready foam base sized for existing Indianapolis alcoves while maintaining proper drain slope on older cast-iron lines.
✓Curbless Shower with Linear Drain
Replaces the tub with a curbless design using a linear drain that fits narrow Marion County bathrooms and handles high-volume flow during summer storms.
✓Walk-In Shower Plumbing Reroute
Moves supply and waste lines inside walls to accommodate new shower valves and handheld wands without disturbing original plaster in Broad Ripple bungalows.
✓Aging-In-Place Shower Conversion
Adds grab bars, fold-down seats and handheld fixtures during the tub removal to meet needs common in Fountain Square and Mass Ave homes.
✓Tile and Grout Upgrade for Showers
Applies large-format porcelain or ceramic tile with epoxy grout that resists mold in humid Indianapolis summers and winter condensation.
Tub-to-Shower Conversion Cost in Indianapolis, IN
| Service | Typical Range | What Affects It |
|---|---|---|
| Standard Acrylic Base Conversion | $4,200–$6,800 | Moves with plumbing access in homes built before 1960. |
| Curbless Tile-Ready Foam Base | $5,900–$8,400 | Higher when linear drain and custom tile are added. |
| Plumbing Reroute Add-On | $1,100–$2,300 | Required when galvanized lines or poor slope exist. |
| Grab Bar And Seat Package | $650–$1,150 | Installed during conversion at no extra trip charge. |
Ranges are typical for Indianapolis, IN and confirmed with an exact written quote before any work starts.
How it works
- 1
Site Assessment
Measure the alcove, inspect drain condition and note any settlement common in pre-war Marion County foundations.
- 2
Plumbing Preparation
Cap or reroute lines, install new mixing valve and confirm vent stack capacity before demolition begins.
- 3
Base And Waterproofing
Set pre-sloped base, apply waterproof membrane and install linear or point drain with proper pitch.
- 4
Finish And Testing
Tile walls, seal all joints and run a full-pressure test before final cleanup.
Pricing
Upfront written quotes after on-site inspection; final price depends on plumbing access and material choices.